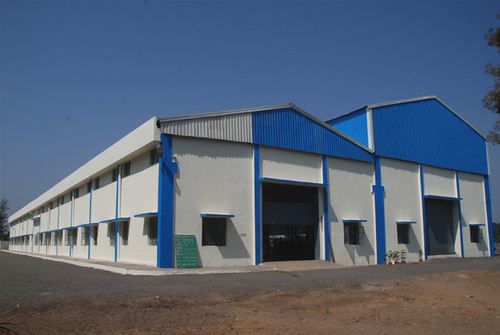
Pre-Engineered Steel Building Specialists

PEB Structure Manufacturers in Chennai

Custom-Designed Pre-Engineered Steel Buildings, Heavy-Duty Industrial Warehouses, and Factory Sheds — Engineered for Maximum Durability, Rapid Handover, and Unmatched Cost Efficiency.

PEB Structure Manufacturing and Erection in Chennai
10+ Years of Expertise
Premier Steel Building Contractors

Engineered for Strength, Speed & Long-Term Reliability

Srivari Roofings is one of Chennai's leading PEB (Pre-Engineered Building) manufacturers, delivering turnkey steel construction solutions for industrial, commercial, and institutional projects across Tamil Nadu.

Unlike traditional concrete or heavy structural steel, our pre-engineered buildings are custom-designed using high-tensile steel plates, automated shop fabrication, and high-strength bolted connections. This guarantees column-free clear spans, reduced foundation loads, 40% faster project completion, and lifelong weather resistance.

Clear Spans Up to 60+ Meters
High-Tensile Steel (345 MPa)
40% Faster Construction Time
Turnkey Design-to-Erection
Get Custom Estimate
What We Build

Comprehensive PEB Structure Solutions

From heavy-duty logistics warehouses to state-of-the-art sports arenas, we design, manufacture, and erect steel buildings for every industrial sector.

Logistics & Warehouses

Wide clear-span steel warehouse sheds with optimal internal heights for vertical racking, forklift mobility, and multi-bay loading docks.

Industrial Factory Sheds

Heavy industrial manufacturing units engineered to accommodate EOT cranes, heavy machinery loads, ridge ventilators, and natural day-lighting.

Commercial Showrooms & Offices

Modern aesthetic commercial steel buildings featuring glass facades, mezzanine office floors, and wide entrance portals for car dealerships and retail hubs.

Indoor Stadiums & Sports Courts

Column-free badminton courts, indoor cricket centers, and turf sports stadiums designed with acoustic roofing and high clear headroom.

Cold Storage & Processing Plants

Insulated pre-engineered structures seamlessly integrated with PUF sandwich panels for food processing, pharma storage, and temperature control.

Mezzanines & Heavy Crane Systems

Integrated crane-runway beam brackets (up to 30T capacity) and high-load structural steel mezzanine decks for two-level plant operations.

Engineering Excellence

Core Components of Our PEB Steel Buildings

Every building is precision-engineered using certified high-grade structural steel and manufactured in state-of-the-art facilities.

Primary Framing

Tapered I-Beams & Columns

Built-up I-sections with variable depth designed according to bending moment diagrams, eliminating unnecessary steel weight while maximizing load strength.


Standard: ASTM A572 / IS 2062 Grade E350
Secondary Framing

Cold-Formed Z & C Purlins

Galvanized light-gauge purlins and girts that provide lateral bracing, support roof sheeting, and transfer wind loads evenly to the primary steel frames.


Coating: Zinc Coating 120-275 GSM
Roof & Wall Cladding

Color Coated Profile Sheets

High-tensile Galvalume & PPGL color coated profile sheets with siliconized polyester or PVDF coating for 100% leak protection and superior resistance to coastal corrosion.


Brands: Tata BlueScope, JSW Steel
Hardware & Accessories

High-Strength Bolted Joints

Grade 8.8 / 10.9 high-tensile connection bolts, sag rods, flange braces, cable bracings, and foundation anchor bolts for seismic-certified stability.


Fasteners: Class 3 UV-Protected Fasteners
Smart Investment

PEB Structures vs. Conventional Steel Buildings

See why forward-thinking industries and developers across Chennai prefer Pre-Engineered Steel Buildings.

Feature Pre-Engineered Buildings (PEB) Conventional Steel / Concrete
Construction Time 30% to 50% Faster Handover Slow, prone to site delays
Structural Weight Up to 30% Lighter (Tapered sections) Heavy, uniform non-optimized sections
Foundation Cost Lower foundation load & cost Substantially heavier civil foundations
Clear Span Capability Up to 60m+ with zero internal columns Requires columns every 9–12 meters
Future Expandability Easily expandable by adding frame bays Extremely difficult and expensive to modify
Quality Control 100% Factory Fabricated & Tested Variable quality with manual site welding
How We Work

Our PEB Project Execution Process

From preliminary architectural 3D drawings to final anchor bolt torquing, our turnkey process delivers flawless execution.

01

Design & Analysis

STAAD Pro structural modeling adhering to IS 800:2007 wind/seismic codes.

02

Site Foundation

Precise anchor bolt cast templates and foundation load inspection.

03

Shop Fabrication

CNC plate cutting, submerged arc welding, and anti-corrosive primer coating.

04

Rapid Erection

Crane-assisted column and rafter erection with high-tensile bolted joints.

05

Sheeting & Handover

Leak-proof roof and wall cladding installation followed by final client handover.

The Srivari Advantage

Why Srivari is Chennai's Trusted PEB Manufacturer

We combine high-grade raw steel, advanced fabrication infrastructure, and seasoned erection crews to deliver lasting value.

10+ Years Experience

Proven track record building over 250+ heavy industrial sheds and PEB facilities across Tamil Nadu.

Certified Structural Steel

We source only tested high-yield steel plates from top steel producers (JSW, Tata Steel, SAIL).

Honest & Direct Pricing

Direct manufacturer pricing with zero middleman markups. Itemized material specifications guaranteed.

Zero-Incident Safety

Strict adherence to safety harnesses, crane rigging protocols, and certified engineer supervision.

Got Questions?

Frequently Asked Questions

Everything you need to know about pre-engineered steel buildings, design requirements, and timelines.

A Pre-Engineered Building (PEB) is a steel structure designed and fabricated in a manufacturing facility using built-up primary steel frames, cold-formed secondary members, and profiled roof/wall cladding. All components are cut, punched, and welded at the plant, then shipped to the construction site and assembled rapidly with high-strength bolts.

A high-quality PEB structure manufactured by Srivari Roofings has an expected operational lifespan of 40 to 60+ years. Our primary steel components are treated with high-grade anti-corrosion epoxy primers, and roof claddings are made of Galvalume/PPGL alloy sheets that withstand coastal humidity and severe monsoons.

Yes, absolutely. We regularly engineer PEB structures with integrated crane-runway brackets, surge girders, and heavy column supports designed to support 3T, 5T, 10T, up to 30T overhead travelling cranes. Simply specify your crane capacity requirements during initial consultation.

Typically, design, shop fabrication, and on-site erection for a standard 10,000–20,000 sq.ft building takes approximately 6 to 10 weeks, compared to 6 to 9 months for a conventional brick-and-mortar or cast-in-place concrete structure.

Pricing is calculated per square foot or per metric ton, depending on clear span width, clear height, crane requirements, and cladding choice (single-skin sheet vs. insulated PUF sandwich panel). Srivari Roofings provides free site surveys and detailed itemized BOM (Bill of Materials) estimates. Call +91 8072404486 to speak with a structural engineer.
Free Technical Consultation

Build Your Dream PEB Facility with Chennai's Best

Get customized structural drawings, foundation anchor layout, and complete turnkey erection from Srivari Roofings.